From thoughtful space planning and 2D layouts to detailed design, execution and final handover — we manage your complete interior journey under one roof.
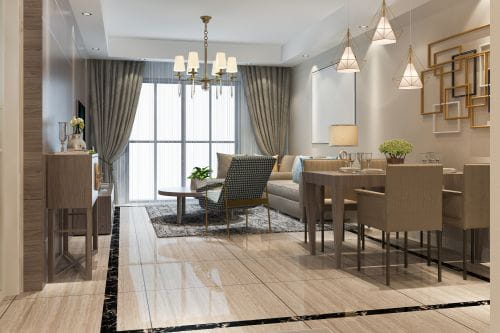
From first layout to final handover, Batool Design Studio manages your complete home interior under one roof.
From concept to completion, we handle every step so you don't have to coordinate multiple contractors yourself.
Concept development, space planning, mood boards and detailed 3D visualisation tailored to your vision.
Learn moreComprehensive BOQ, material selection, project scheduling and budget for a seamless execution.
Learn moreProfessional execution covering civil, electrical, ceiling, painting and interior works with quality control.
Learn moreThorough quality inspection, snag resolution, finishing checks and a smooth final project handover.
Learn moreImproving homes with expert craftsmanship
Successfully delivered home interiors
Trained professionals on every project
Happy homeowners and growing referrals
Our interior designers work with you keeping in mind your requirements and budget.
Smart, space-saving designs that make compact homes feel open and stylish.
Comfortable and elegant layouts designed around how your family actually lives.
Spacious, thoughtful interiors that balance beauty with everyday functionality.
Premium villa designs that bring luxury, comfort and personality together.
Transform your existing space with modern upgrades and smart design changes.
Functional, stylish modular kitchens tailored to your cooking and storage needs.
Custom wardrobes and storage solutions that keep your space organized.
Modern false ceiling designs with lighting that elevate the look of any room.
Building or renovating a home can feel overwhelming. Batool brings the process together so you know what is happening at every stage.
Our team brings years of practical experience in designing homes that work for real families.
We use reliable, tested materials and finishes that look good and last long.
Clear quotations with no hidden costs — you know exactly what you are paying for.
Every project is customized to your taste, space, budget and how you actually live.
One team, one point of contact, one process — from design to final handover.
Planned execution with regular progress updates so your project stays on track.
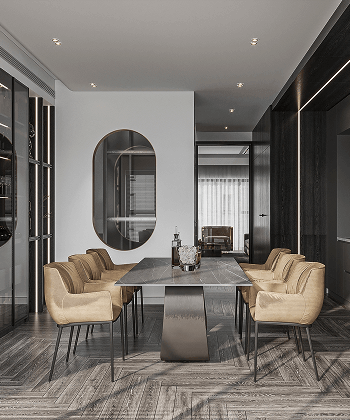
Years of Experience
At Batool Design Studio, we believe great interiors shouldn't be complicated or out of reach. We work closely with homeowners to plan, design and deliver home interiors that are stylish, functional and built to last.
Whether it's a compact 1 BHK or a spacious villa, we bring the same care, attention and craftsmanship to every project we take on.
From the first consultation to the final handover, we manage every stage with precision, creativity and attention to detail.

We understand your requirements, vision, preferences and project goals in detail.
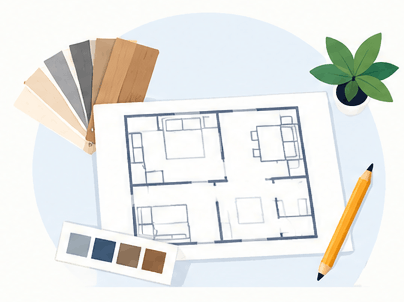
Our team plans the space with layouts, materials and finishes to match your needs.
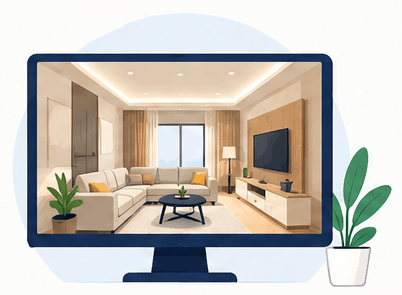
See your space come alive with detailed 3D designs before execution begins.
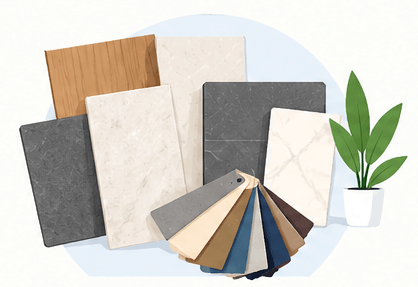
Choose from curated materials and finishes that fit your style and budget.
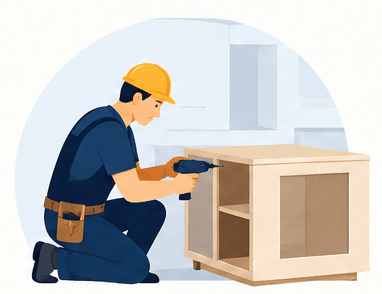
Our skilled team brings the design to life with careful coordination and quality checks.
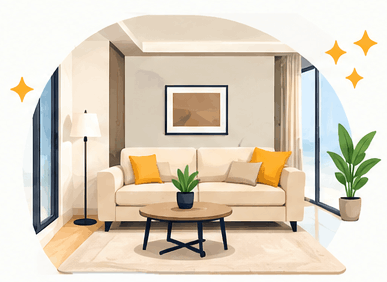
We complete the project, do a final walkthrough and hand over your finished home.
Real homeowners, real transformations. See why families across Mumbai trust Batool Design Studio.
"We had very high expectations for our 3 BHK renovation and Batool's team exceeded every single one. The 3D designs were accurate, execution was on schedule, and the quality of materials used was outstanding. Our home looks like it's straight out of a magazine. Highly recommended!"
"What impressed me most was their transparency. From the very first quotation to the final handover, there were no surprises or hidden costs. The modular kitchen and false ceiling work they did for us is simply beautiful. The team was professional, punctual and very approachable."
"As a first-time homeowner, I was nervous about interior design. Batool Design Studio made the entire process stress-free. They listened carefully to our needs and created a 1 BHK design that feels spacious, cozy and very us. They managed the entire execution and handed over a perfectly finished home."
"We got our villa interior done and the results are breathtaking. Every room has its own character yet the entire home feels cohesive and luxurious. The team was always reachable, sent progress updates regularly, and fixed any concerns immediately. Worth every rupee we invested."